
Modular gym and administrative offices, Central New Jersey
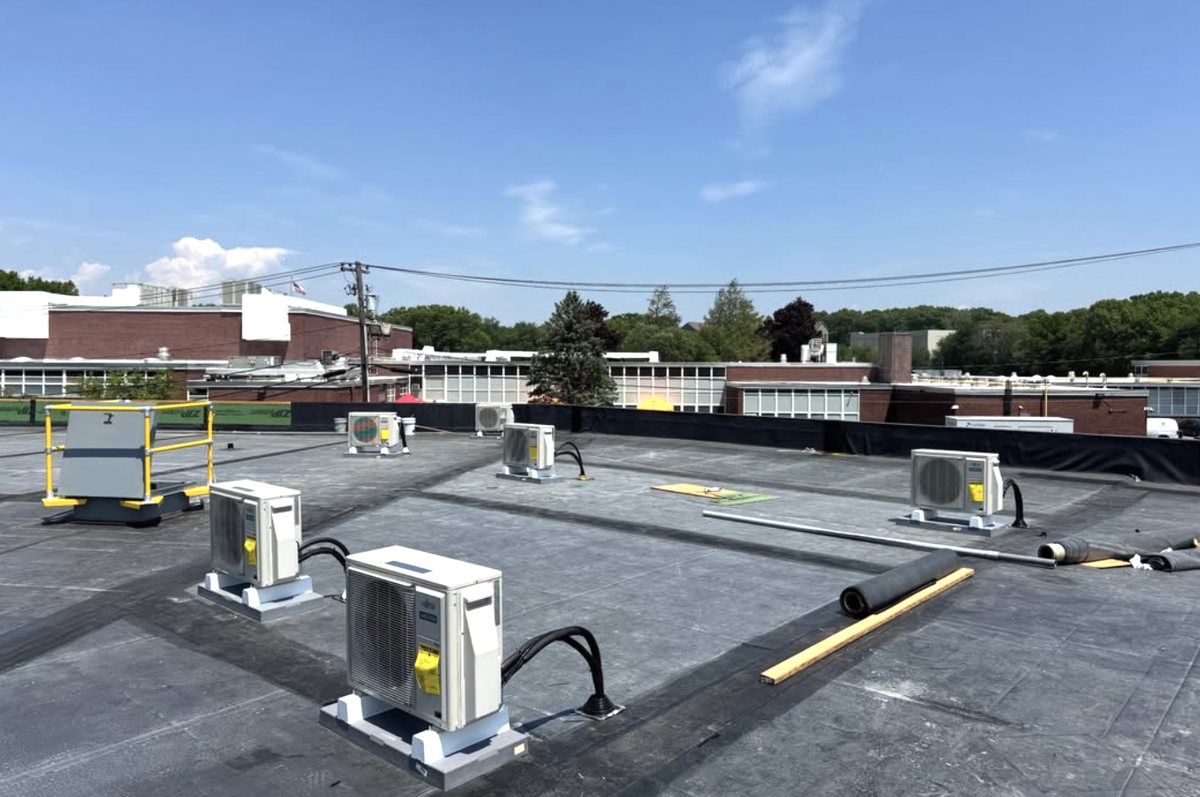
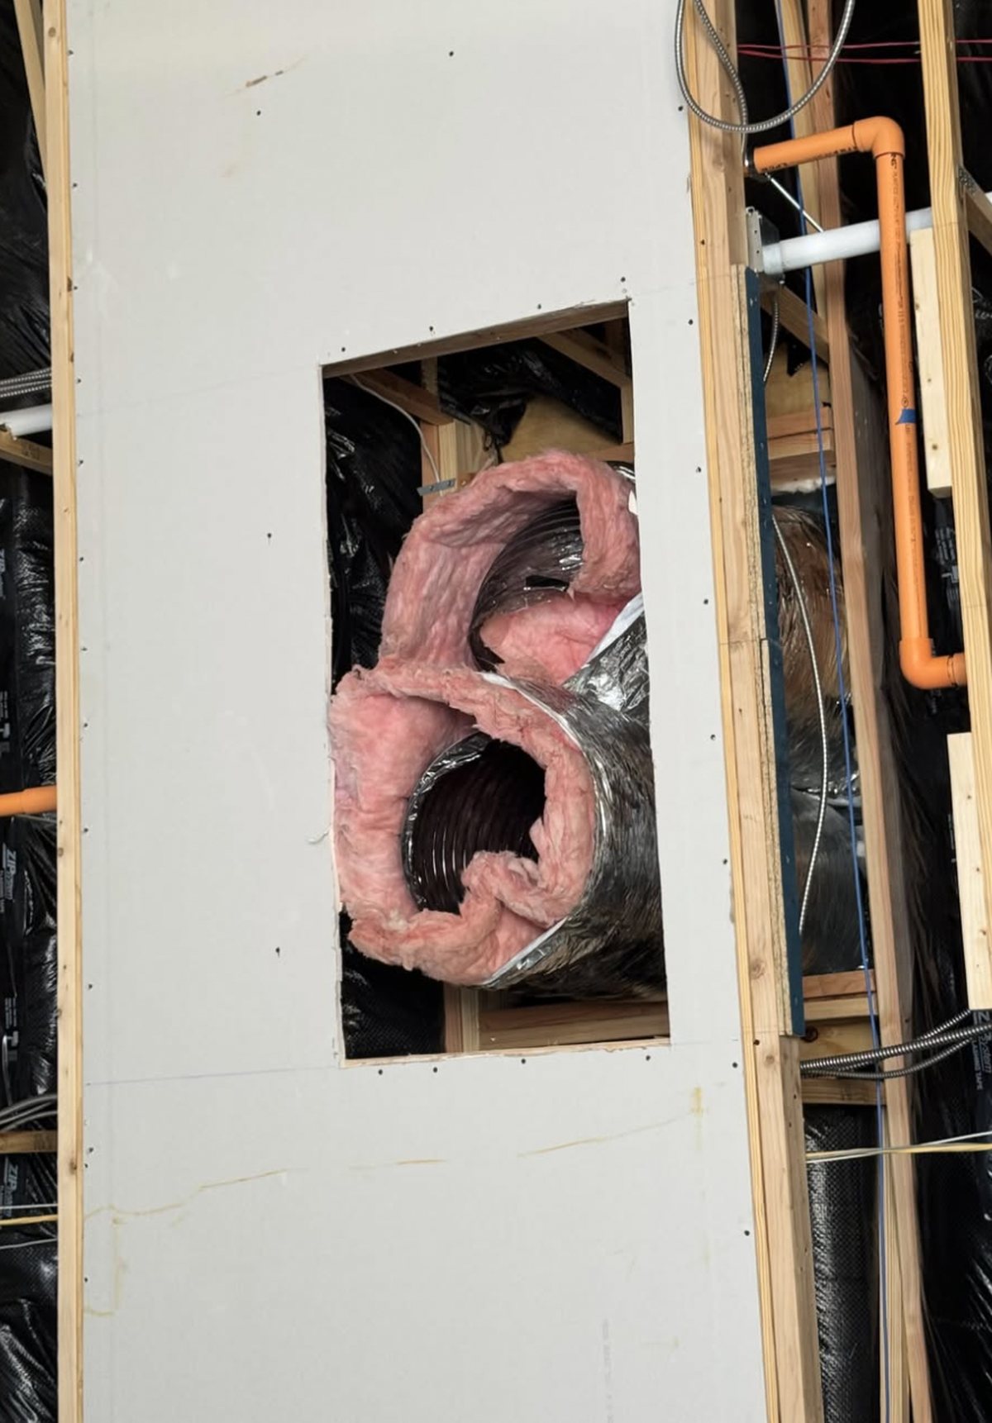
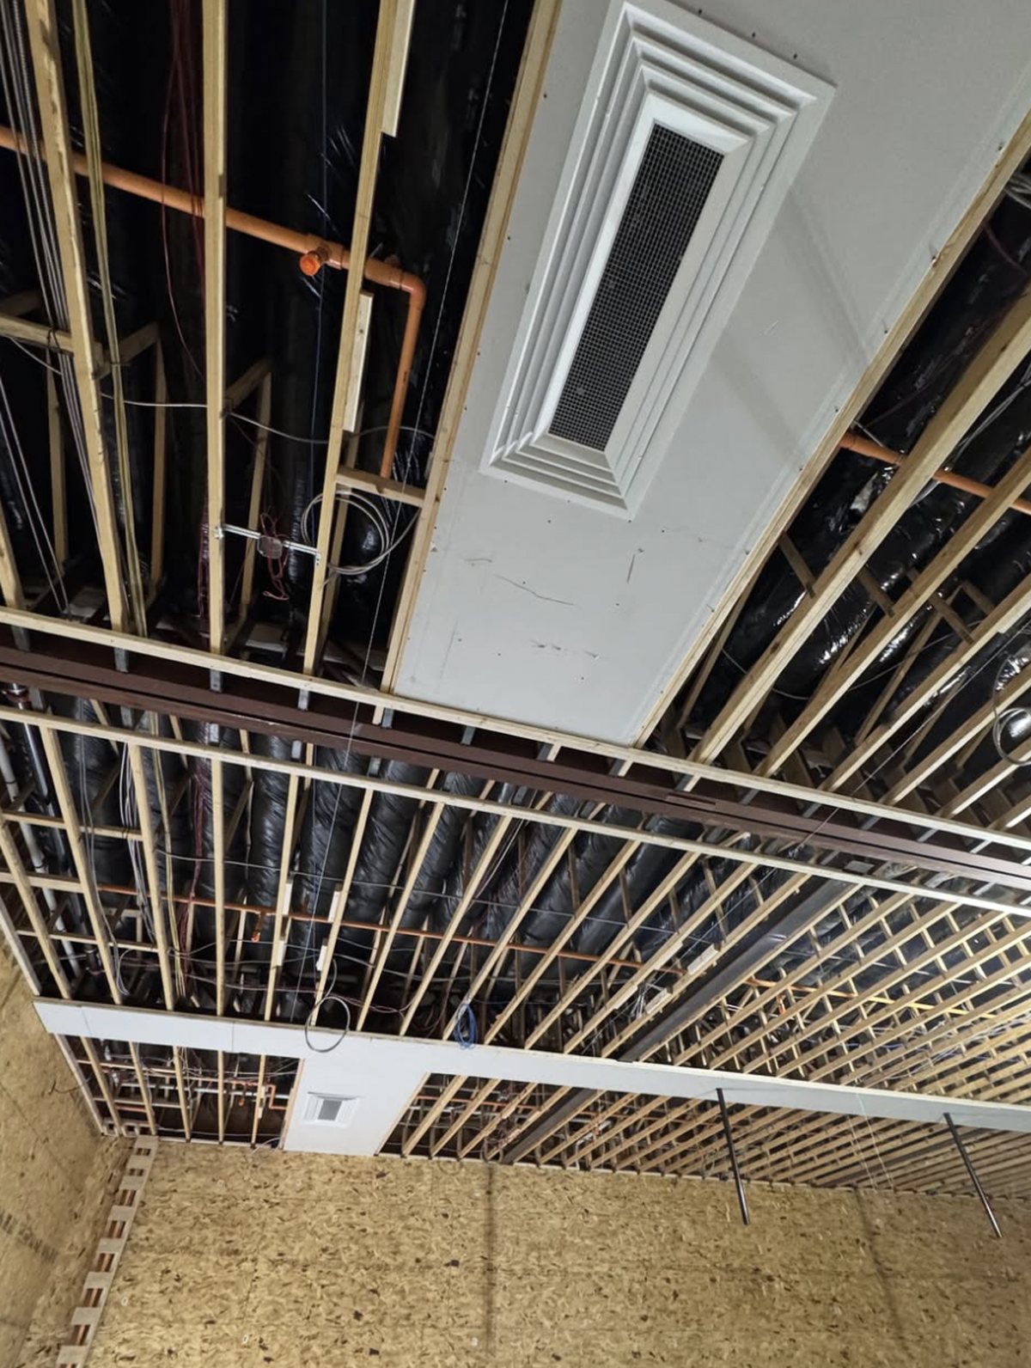
Two systems in one modular building. Ducted supply for the gymnasium — 16″ flex to concentric ductwork with diffusers flush to the finished ceiling — and ductless splits for the administrative offices alongside it.
The job
A gymnasium is a large open volume with a high ceiling, which makes it one of the harder spaces to distribute air into well. Get it wrong and you get cold spots, drafts across the court, or air that never reaches the floor at all.
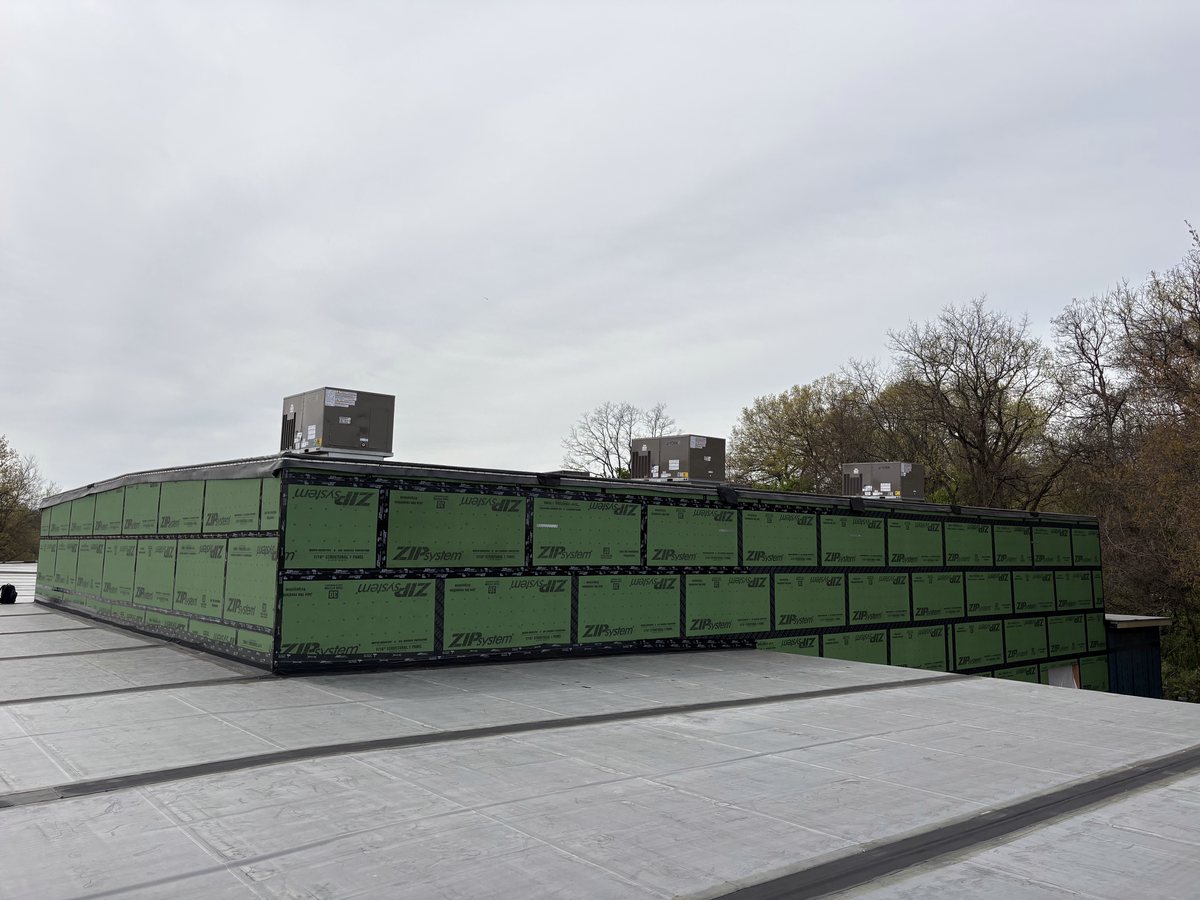
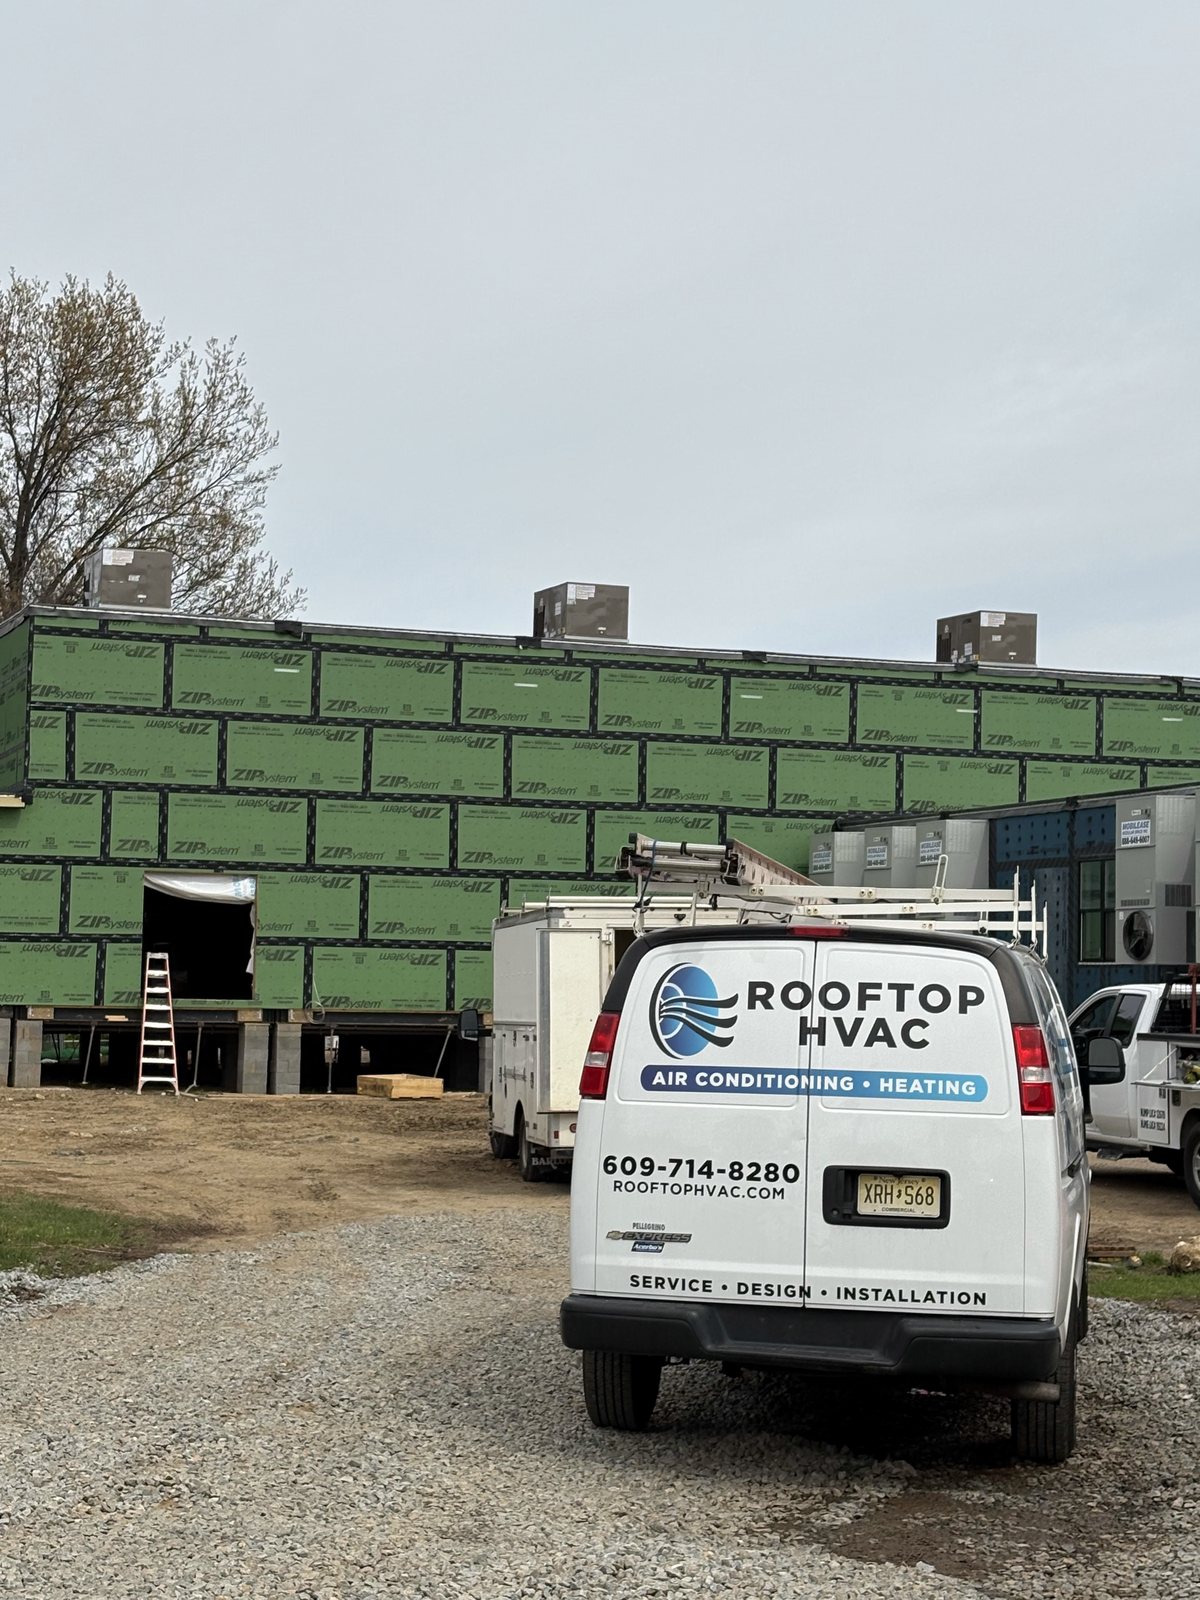
This one was built from modules, with rooftop units set on the structure. Modular construction changes the sequence rather than the mechanical problem: the building arrives in sections on a fixed date, and the mechanical work has to be run, connected and tested inside the window the schedule allows.
The building holds two very different spaces. The gym is one large volume that wants ducted air moved a long way. The administrative offices next to it are small, separately occupied rooms that want individual control — so those got ductless split systems rather than being hung off the gym's ductwork.
What we did
- 16″ flex duct dropped to concentric ductwork, serving the gym
- Diffusers mounted flush with the finished ceiling
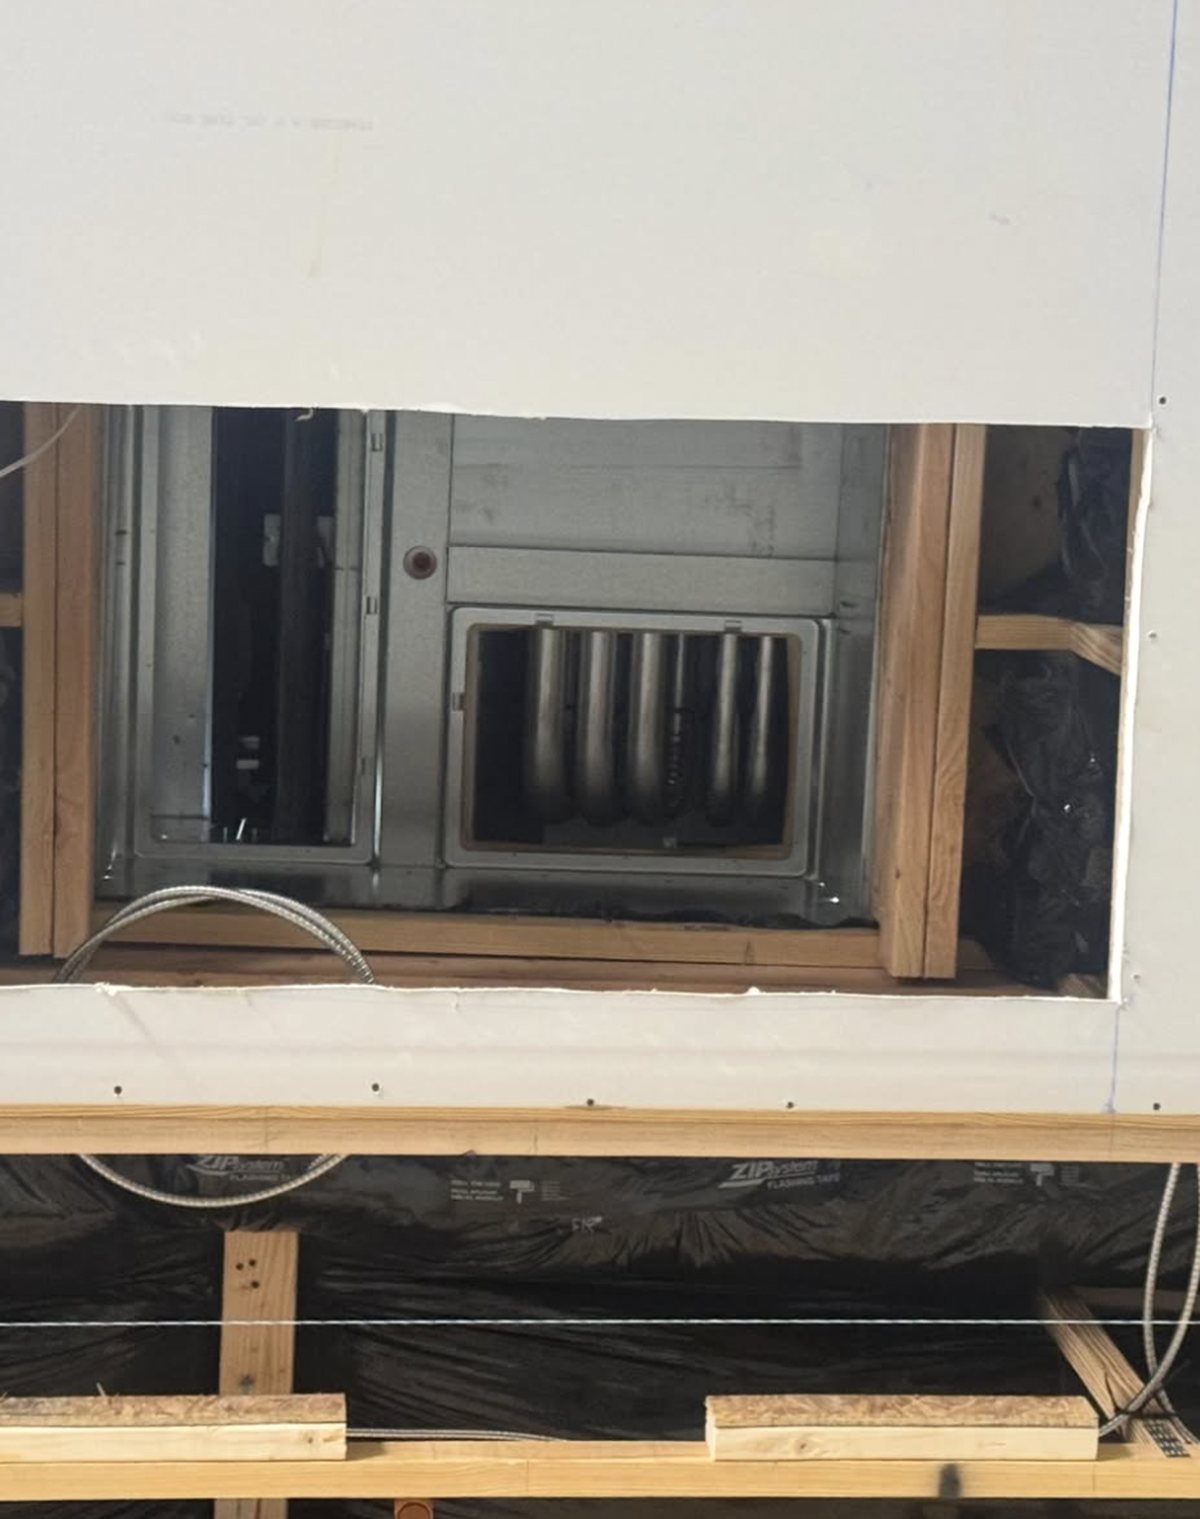
- Rooftop unit connections made and sealed
- Ductless split systems installed for the administrative offices
- Everything test run in both heating and cooling before handover
Why the diffusers sit flush
Mounting the diffusers flush with the finished ceiling rather than leaving them proud of it matters in a gym for a practical reason as well as an appearance one: anything protruding from a gymnasium ceiling is something a ball can hit.
Why ductless in the offices
Running the offices off the gym's system would have meant one schedule and one setpoint for rooms used at different times by different people. Ductless splits give each space its own control and let the offices run without conditioning the gym, which on a building like this is most of the operating cost.
They also suit modular construction: each indoor unit needs a line set and a drain rather than a duct route, so they can be fitted without cutting distribution paths through finished modules.
Testing in both modes
Running a system in heat and in cooling before leaving site is the step most often skipped, because in July nobody wants to fire the heat and in January nobody wants to run the air conditioning. It is also the only way to find out in advance that one of the two does not work. A gym that discovers a heating fault in November has a problem during the season.

Have a space that is hard to condition?
High ceilings, big volumes and open floors need air actually delivered where people are, not just moved.